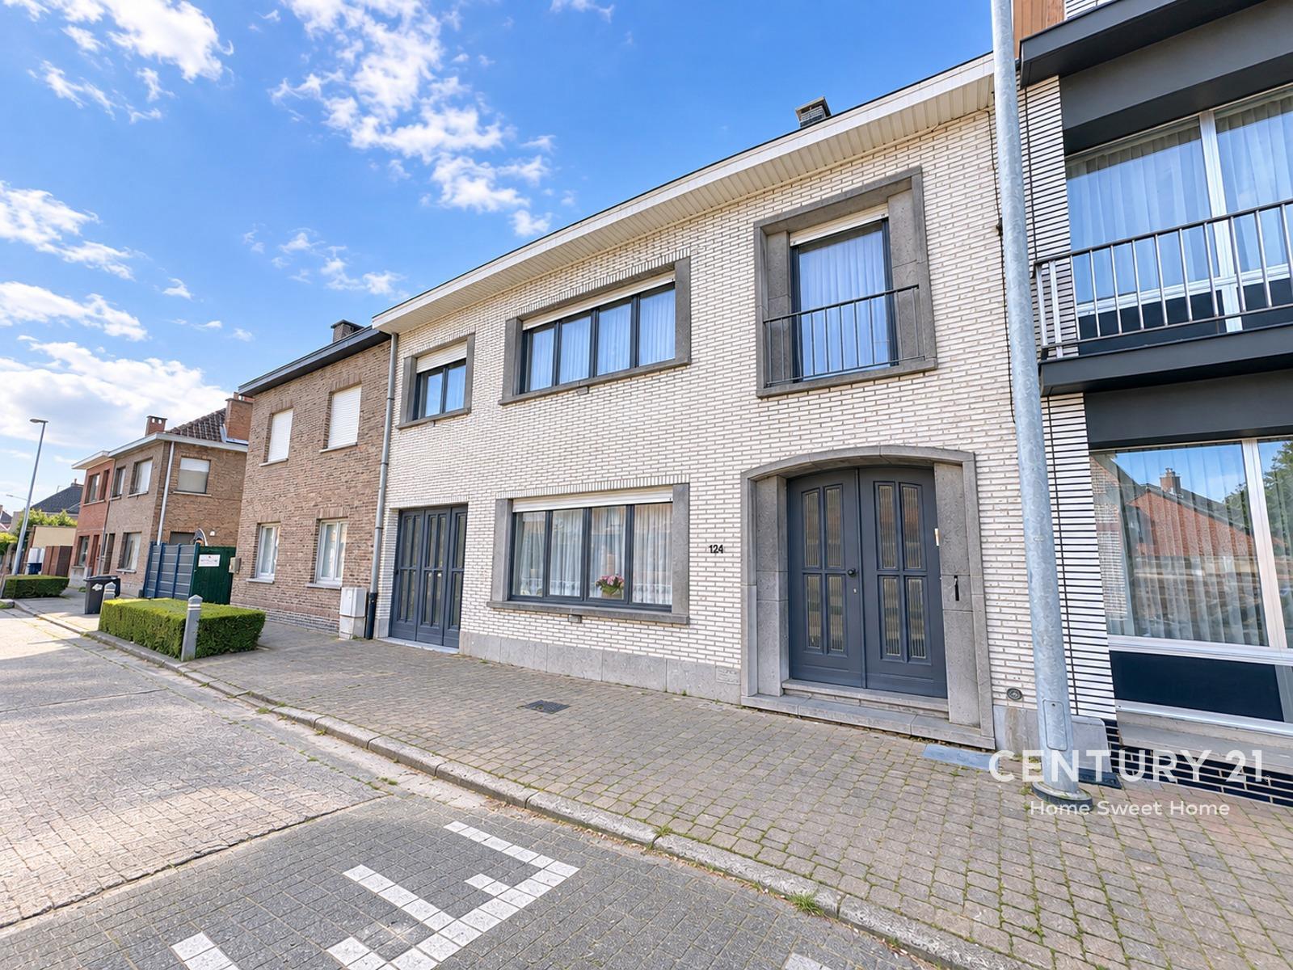
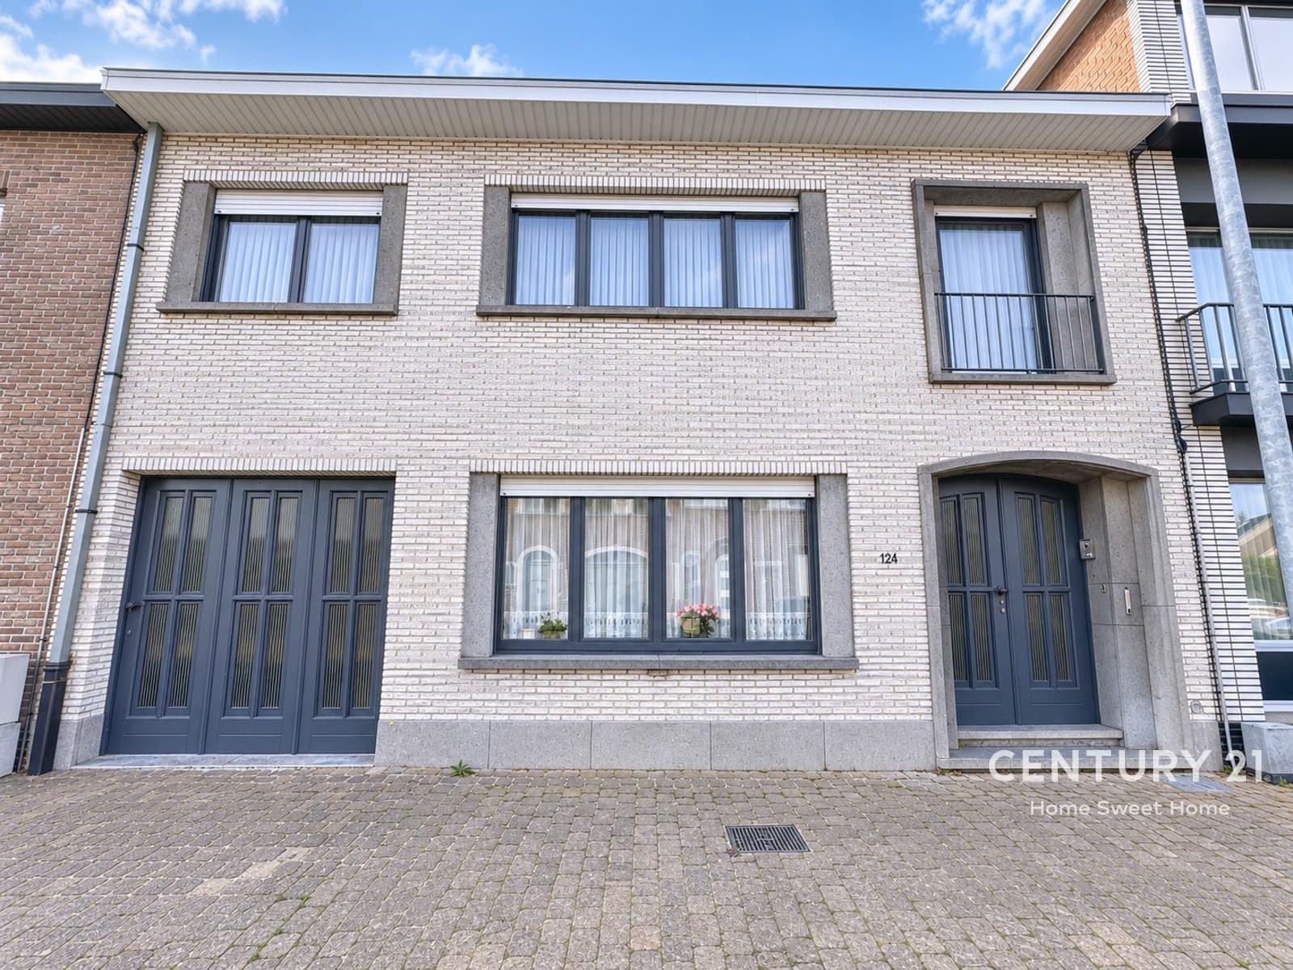
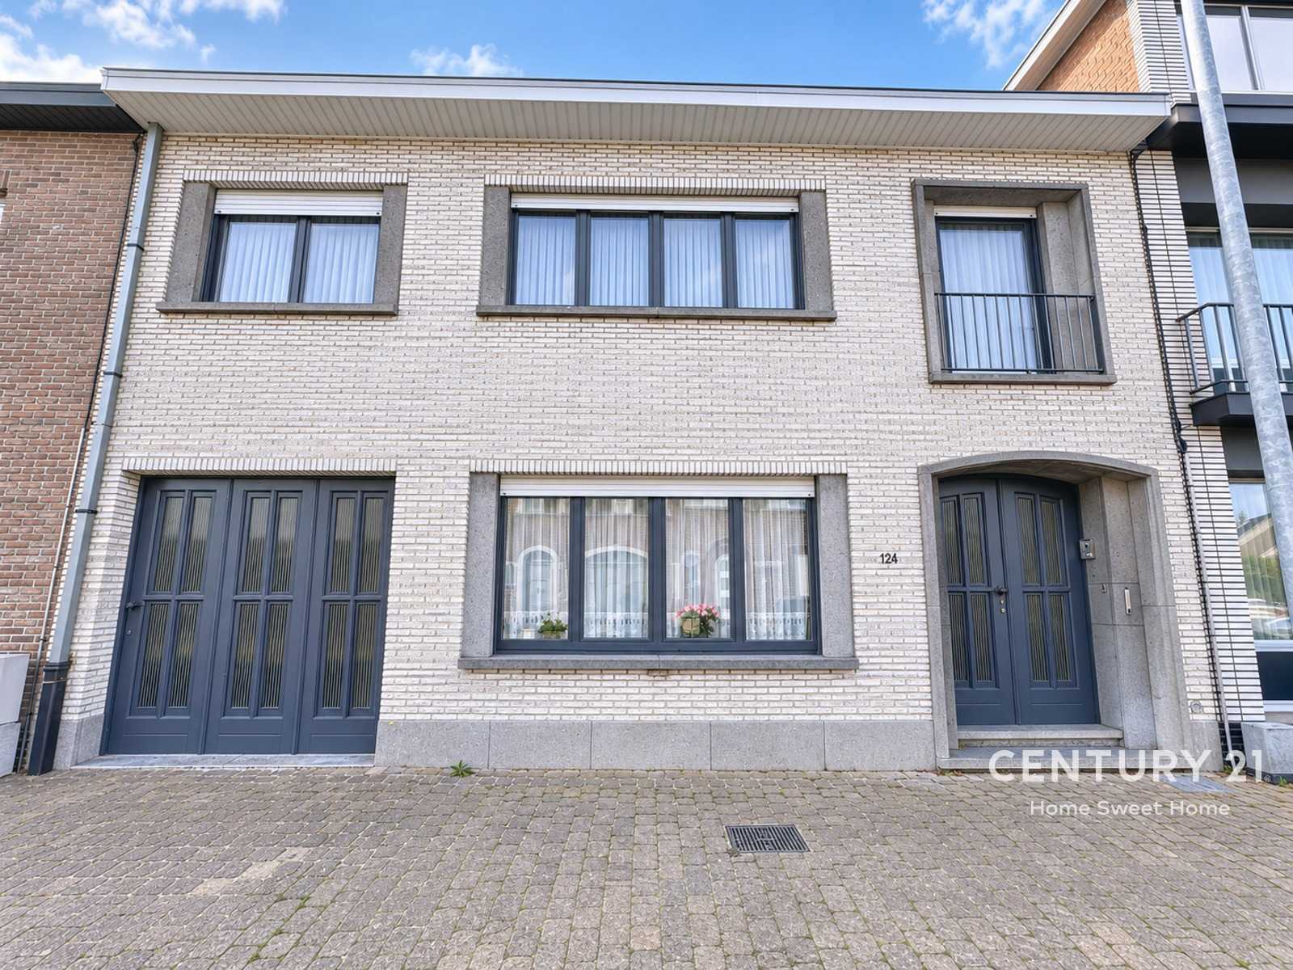
Very spacious 4-bedroom home with a garden and garage
€ 385.000
House - Kortestraat 124, 9473 Denderleeuw - Ref. 7861719
301 m²
4
2







Description
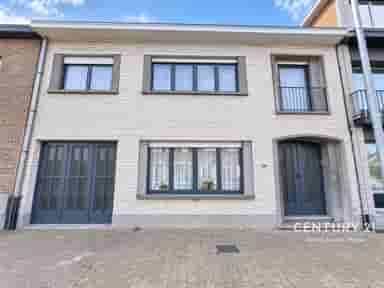
Century 21 Home Sweet Home is pleased to present this spacious family home that perfectly combines comfort and functionality. With a practical layout and a pleasant garden, this is the ideal home for families looking for space and sustainability.
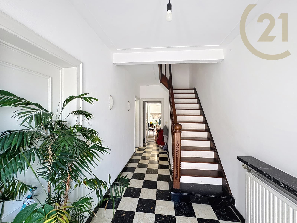
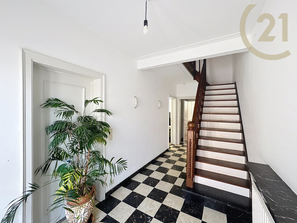
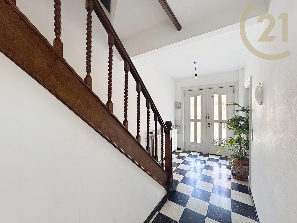
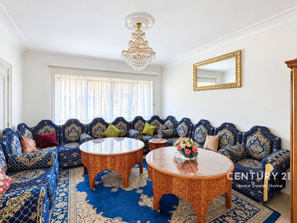
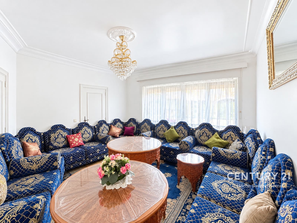
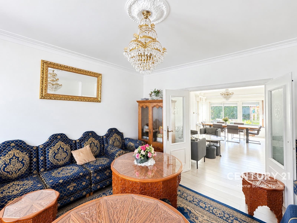
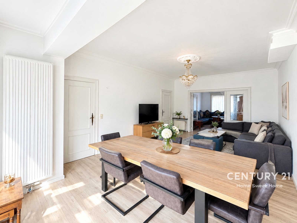
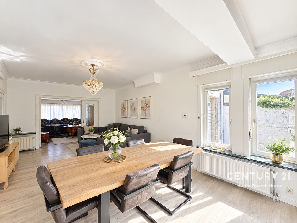
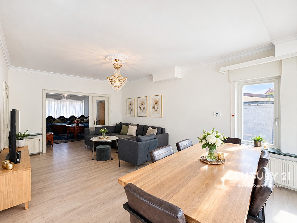
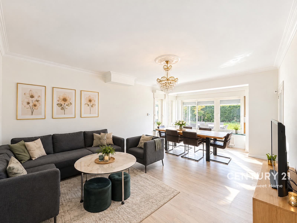
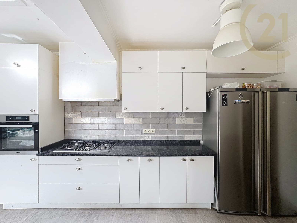
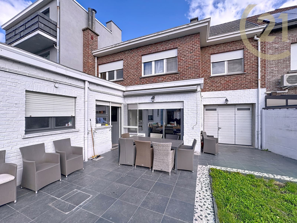
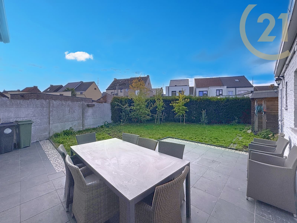
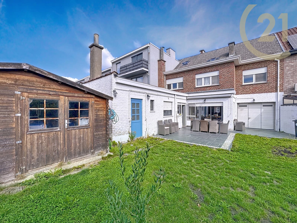
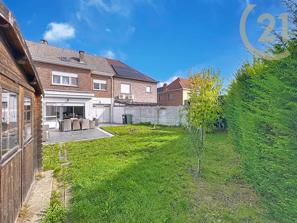
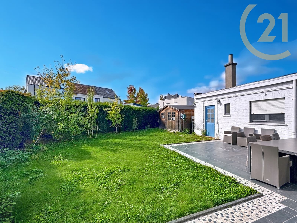
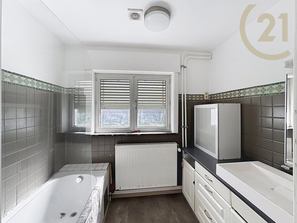
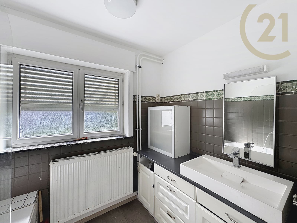
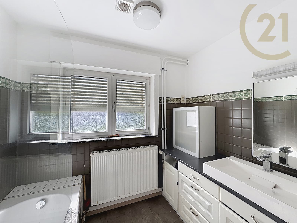
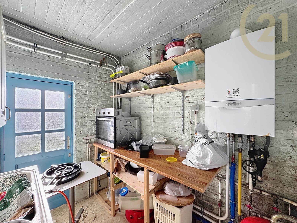
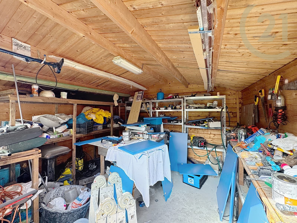
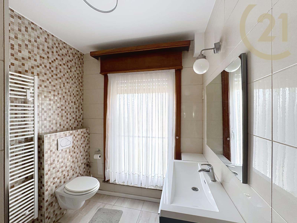
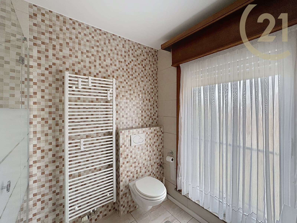
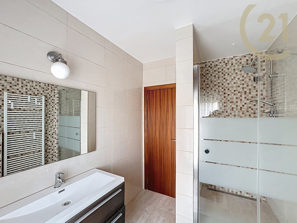
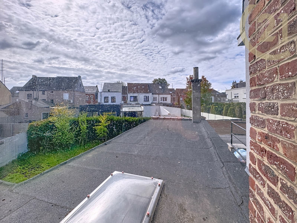
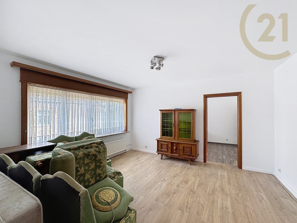
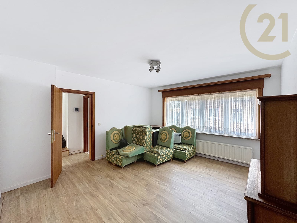
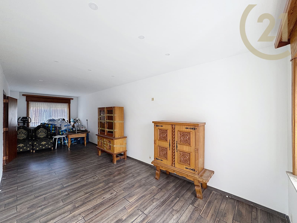
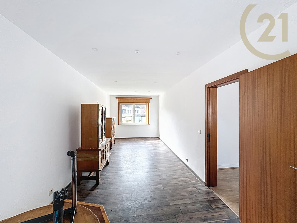
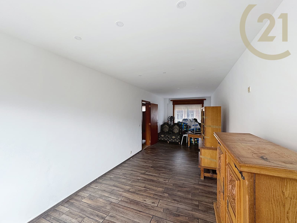
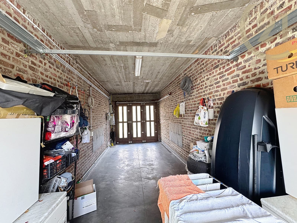
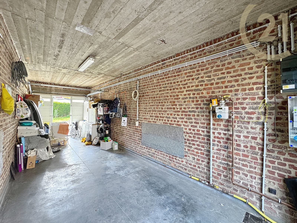
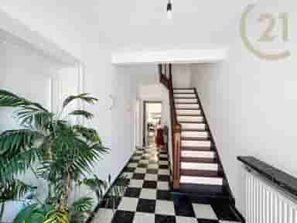
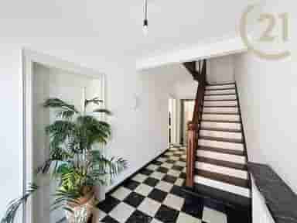
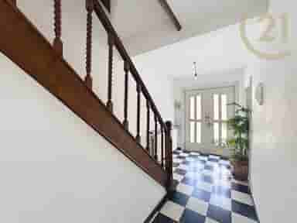
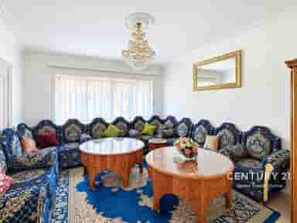
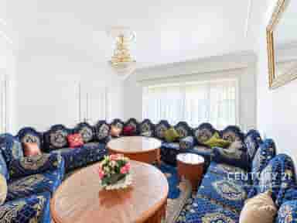
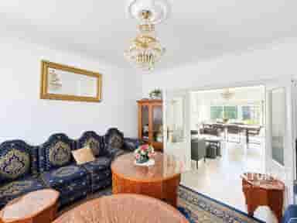
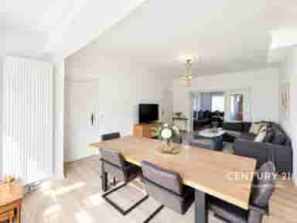
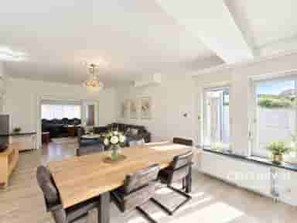
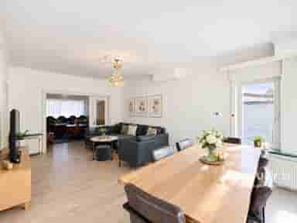
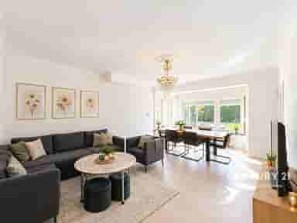
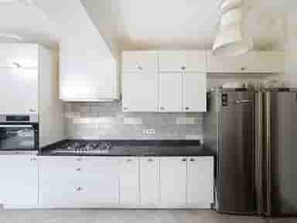
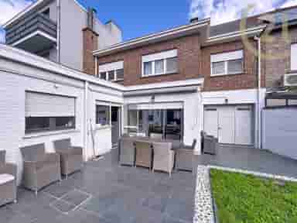
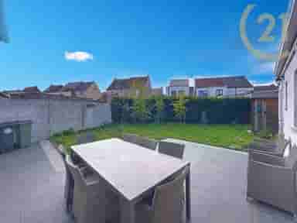
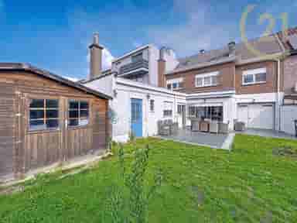
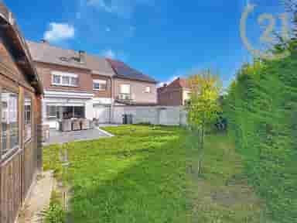
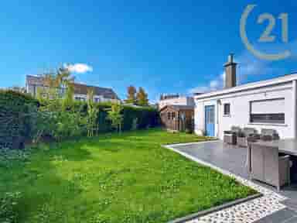
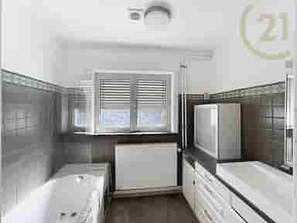
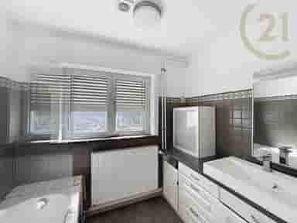
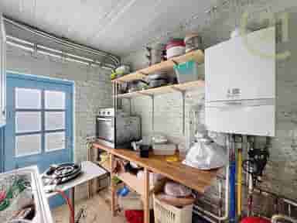
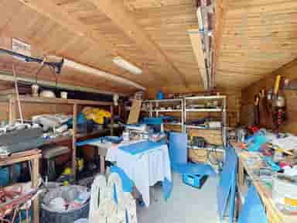
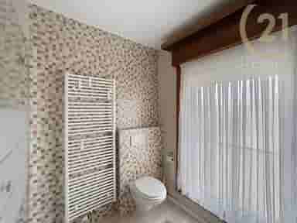
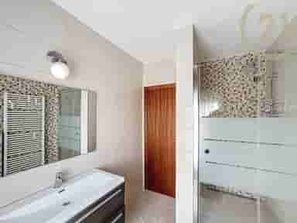
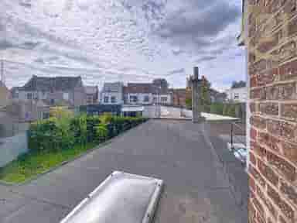
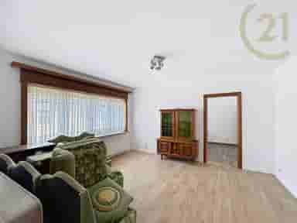
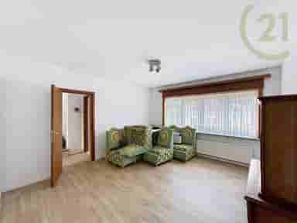
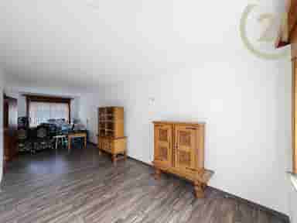
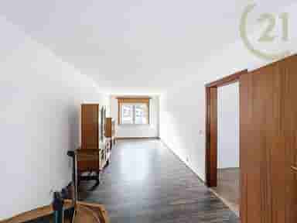
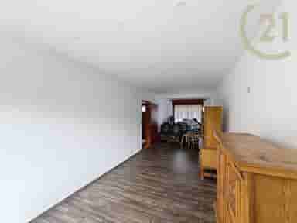
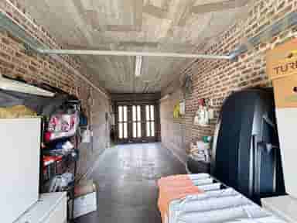
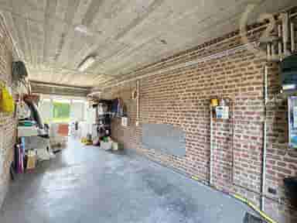
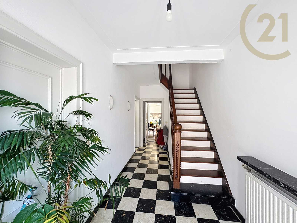
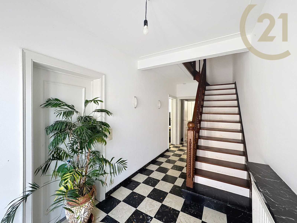
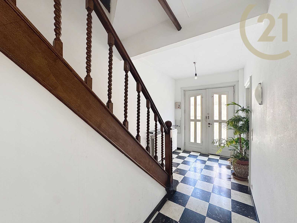
The ground floor welcomes you with an entryway and a coat closet, a large living room divided into two sections, and a separate kitchen. A first bathroom, equipped with a sink, a bathtub, a separate toilet, and a storage closet, is also located on this floor. From the kitchen, you have access to a patio and a south-facing garden, perfect for enjoying sunny days. In addition, the home features a garage and a basement.
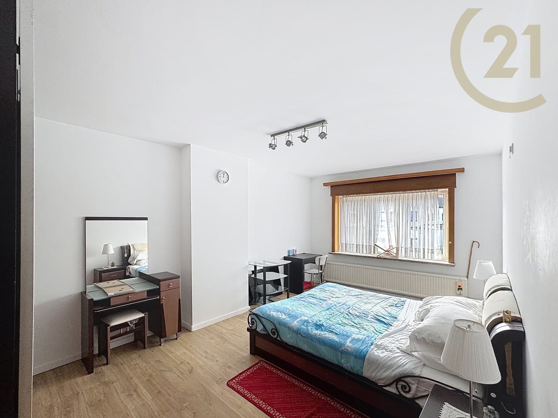
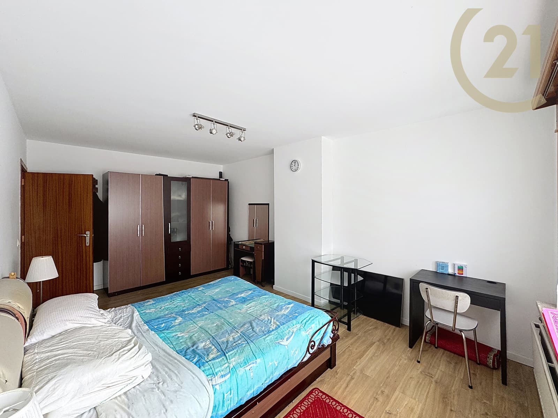
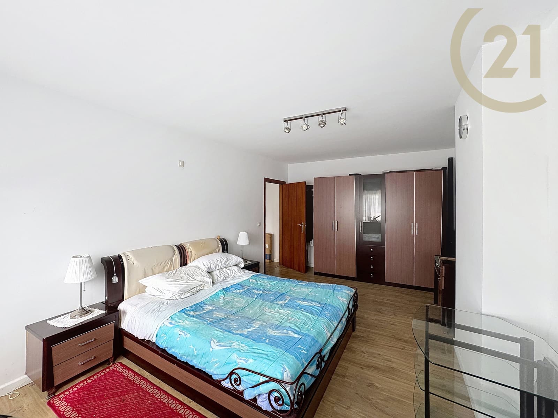
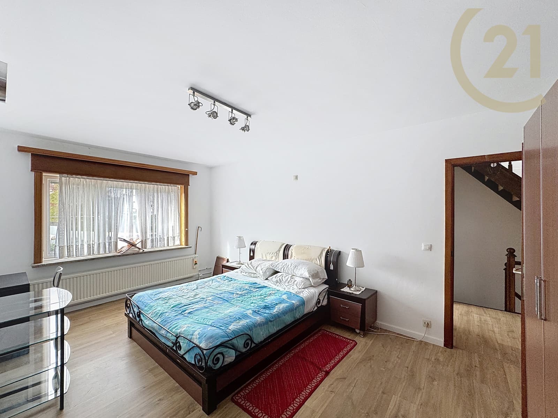
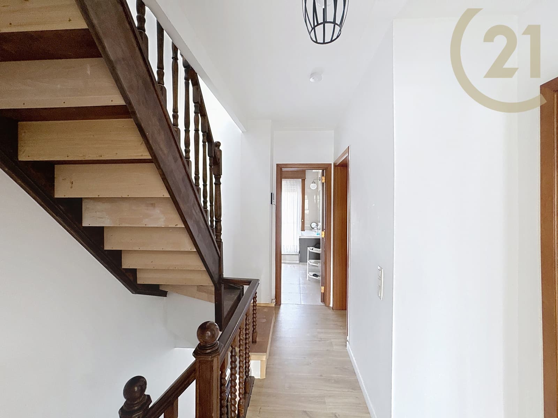
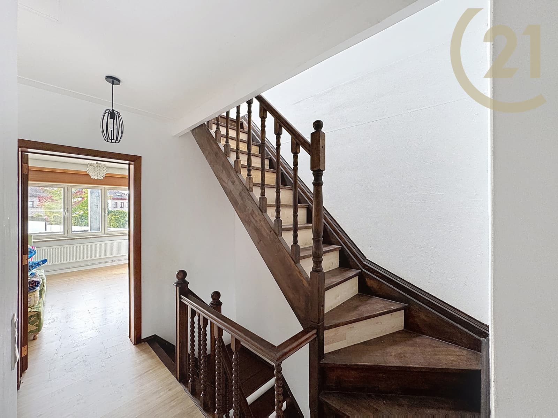
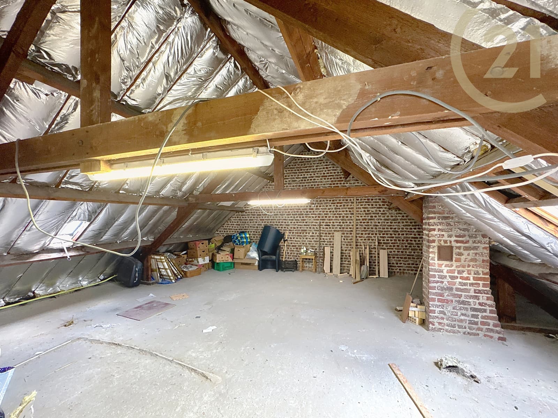
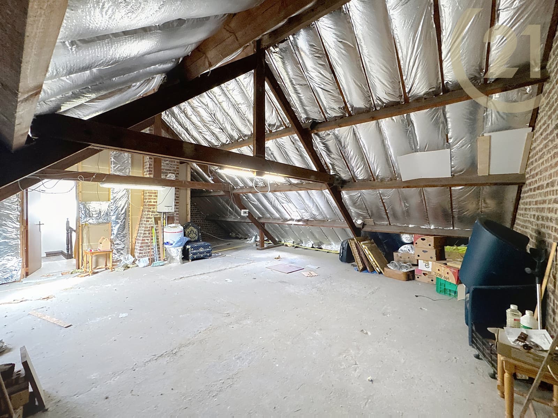
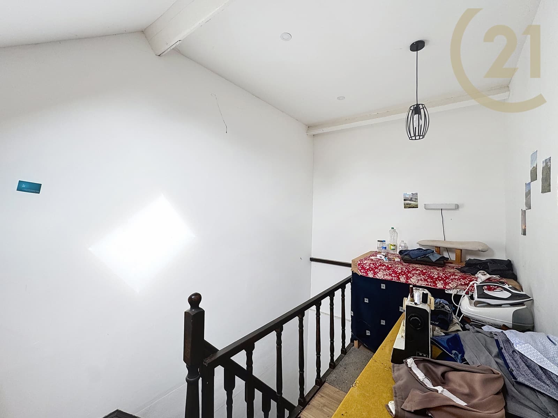
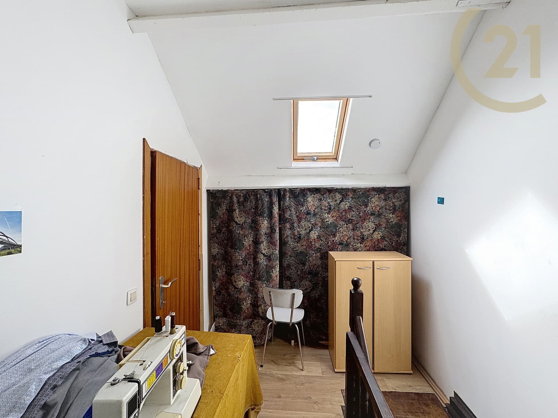
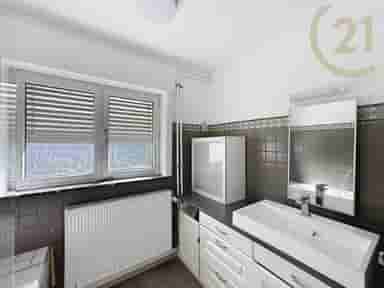
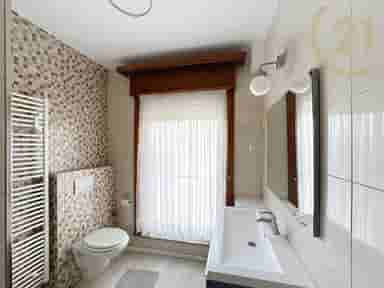
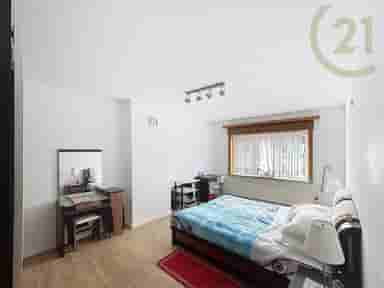
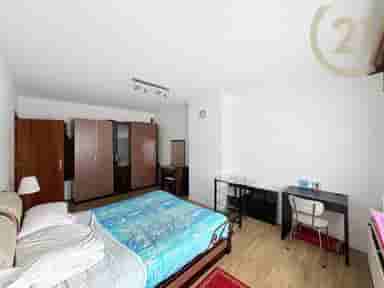
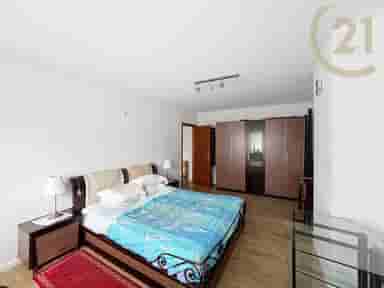
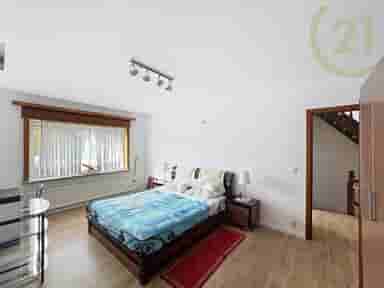
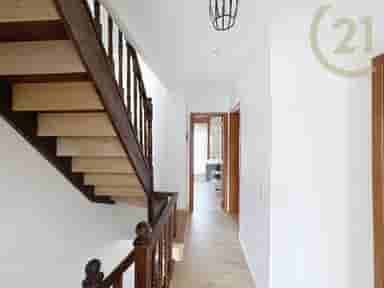
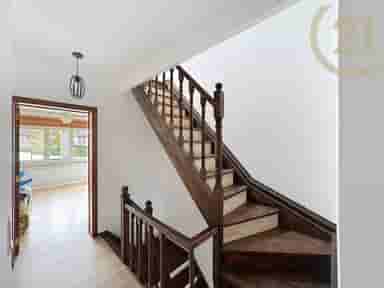
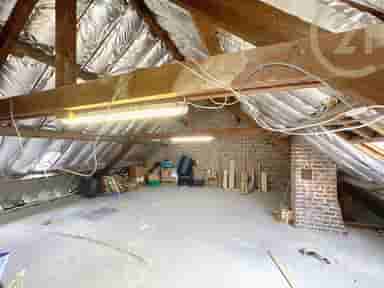
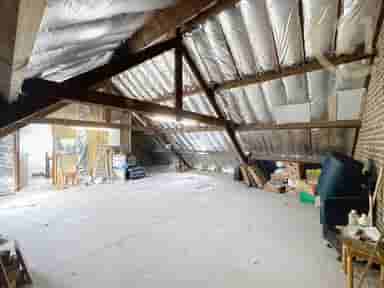
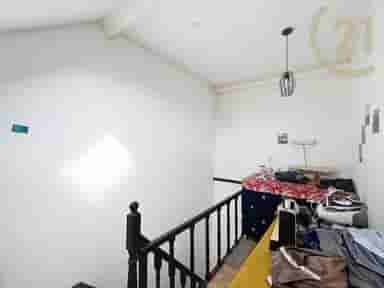
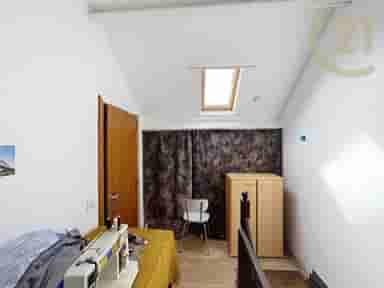
On the first floor, you’ll find four spacious bedrooms (25 m², 18 m², 20 m², 12 m²) and a second bathroom. Above is an insulated attic of 48 m² with significant potential for conversion, which can be transformed into two additional rooms to suit your needs.
This home comes with a valid electrical safety certificate, an energy performance rating of C, double-glazed PVC windows, gas-fired central heating, roller shutters, and a well-maintained terrace, ensuring optimal comfort. It features solid construction and has been carefully maintained.
For more information or photos, visit www.century21hsh.be
The ground floor welcomes you with an entryway and a coat closet, a large living room divided into two sections, and a separate kitchen. A first bathroom, equipped with a sink, a bathtub, a separate toilet, and a storage closet, is also located on this floor. From the kitchen, you have access to a patio and a south-facing garden, perfect for enjoying sunny days. In addition, the home features a garage and a basement.
On the first floor, you’ll find four spacious bedrooms (25 m², 18 m², 20 m², 12 m²) and a second bathroom. Above is an insulated attic of 48 m² with significant potential for conversion, which can be transformed into two additional rooms to suit your needs.
This home comes with a valid electrical safety certificate, an energy performance rating of C, double-glazed PVC windows, gas-fired central heating, roller shutters, and a well-maintained terrace, ensuring optimal comfort. It features solid construction and has been carefully maintained.
For more information or photos, visit www.century21hsh.be
comfort
sewage
electricity
cable television
gas
phone cables
water
kitchen
General Information
Reference
7861719
price
€ 385.000
VAT applied
no
land registry income (€)
€ 969
energy
Energy class


epc
269 kWh/m²
type of frames
wood or pvc
type (ind/coll) of heating
wall heating
yes/no of electricity certificate
yes, conform,undefined
double glass windows
yes
type of heating
gas (centr. heat.)
More information
building
surface livable301 m²
ground area305 m²
Orientationsouth-west
purpose of the buildingprivate - single family
construction year1967
number of garages1
inside parkingyes
outside parkingno
number of inside parking1
type of roofpoint roof
Layout
Bedroom11.5 m²
Bedroom20 m²
Bedroom18 m²
Bedroom24.5 m²
Terrace15 m²
Living room28 m²
Dining room18.5 m²
kitchen18.5 m²
Cellar11 m²
Garden165 m²
urban planning information & spatial planning
area for free profession no
easement no
summons no
building permission no
parcelling permission no
purpose of the building private - single family
right of pre-emption no
urbanistic use mixed living area
intimation no
type of summons no legal correction or administrative measure imposed
Management measures recorded in the register of measures no
orientation of the front north-east
flooding type not located in flood area
Flooding type 2023 Class C (small chance under current climate)
G-score C
P-score C
ground certificate yes
Asbestos certificate (mandatory for all properties built before 2001) yes