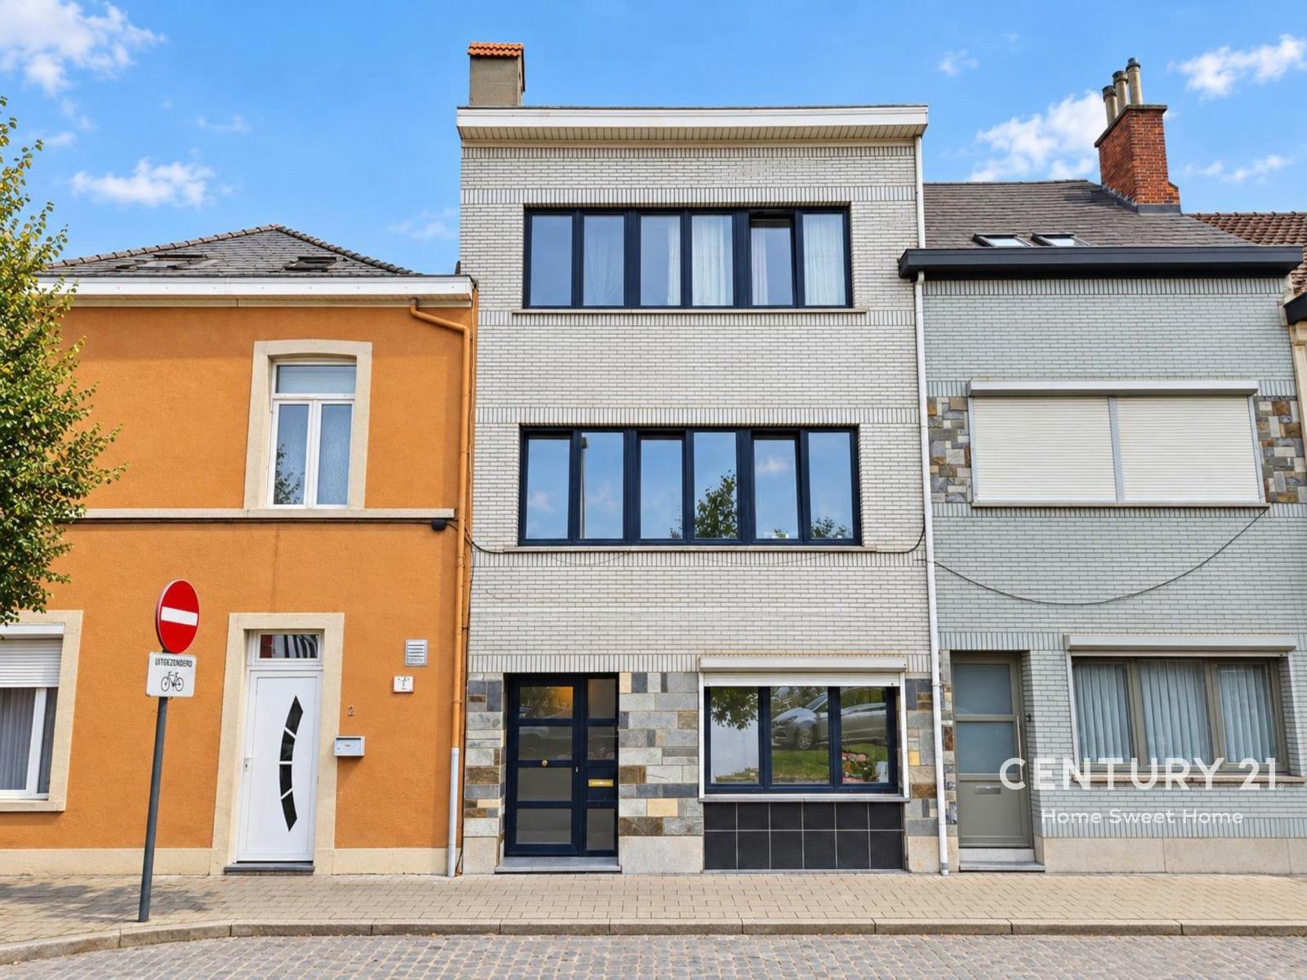
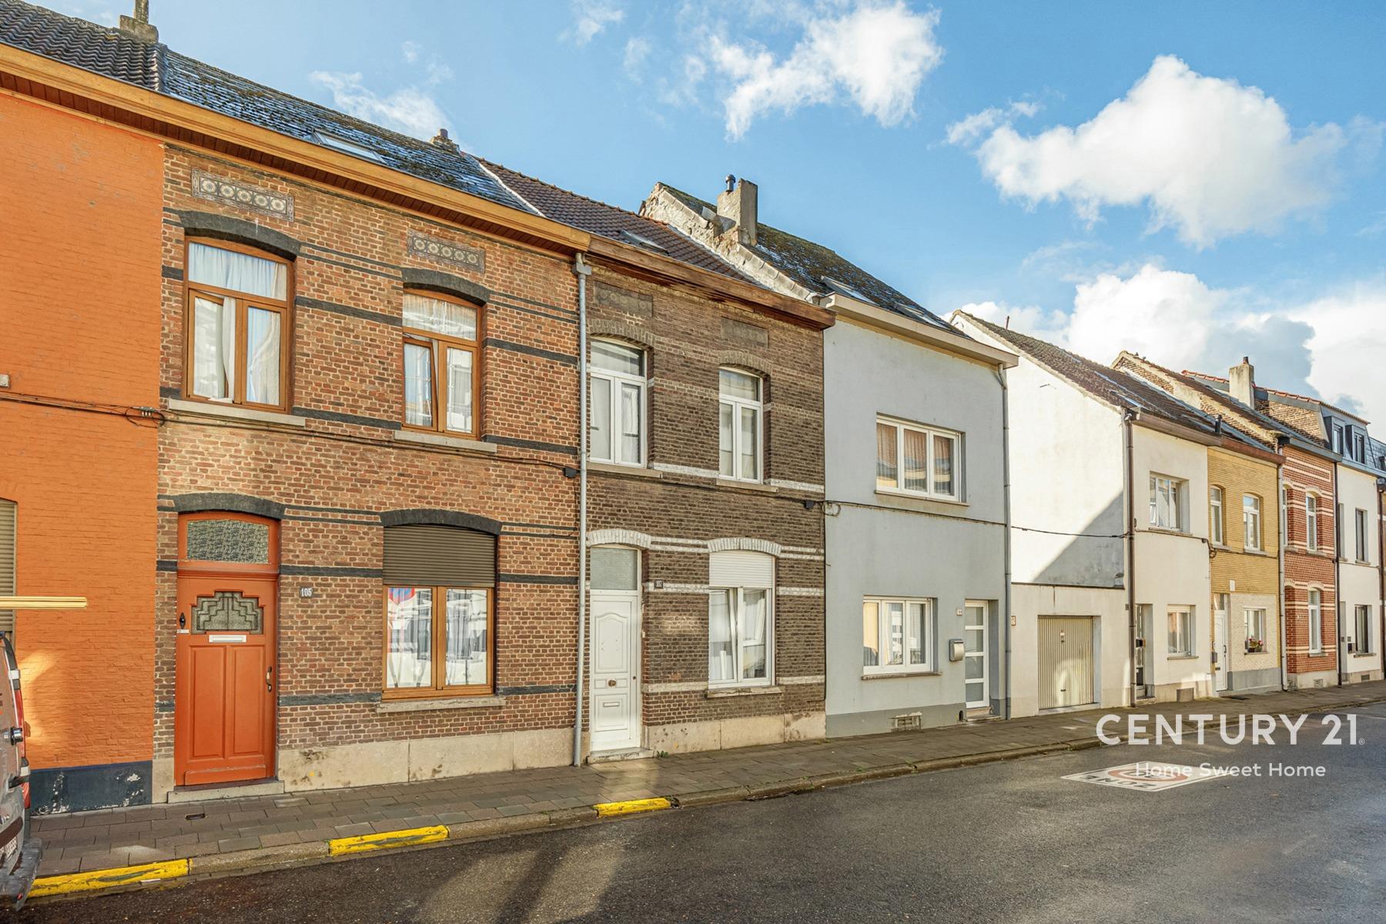
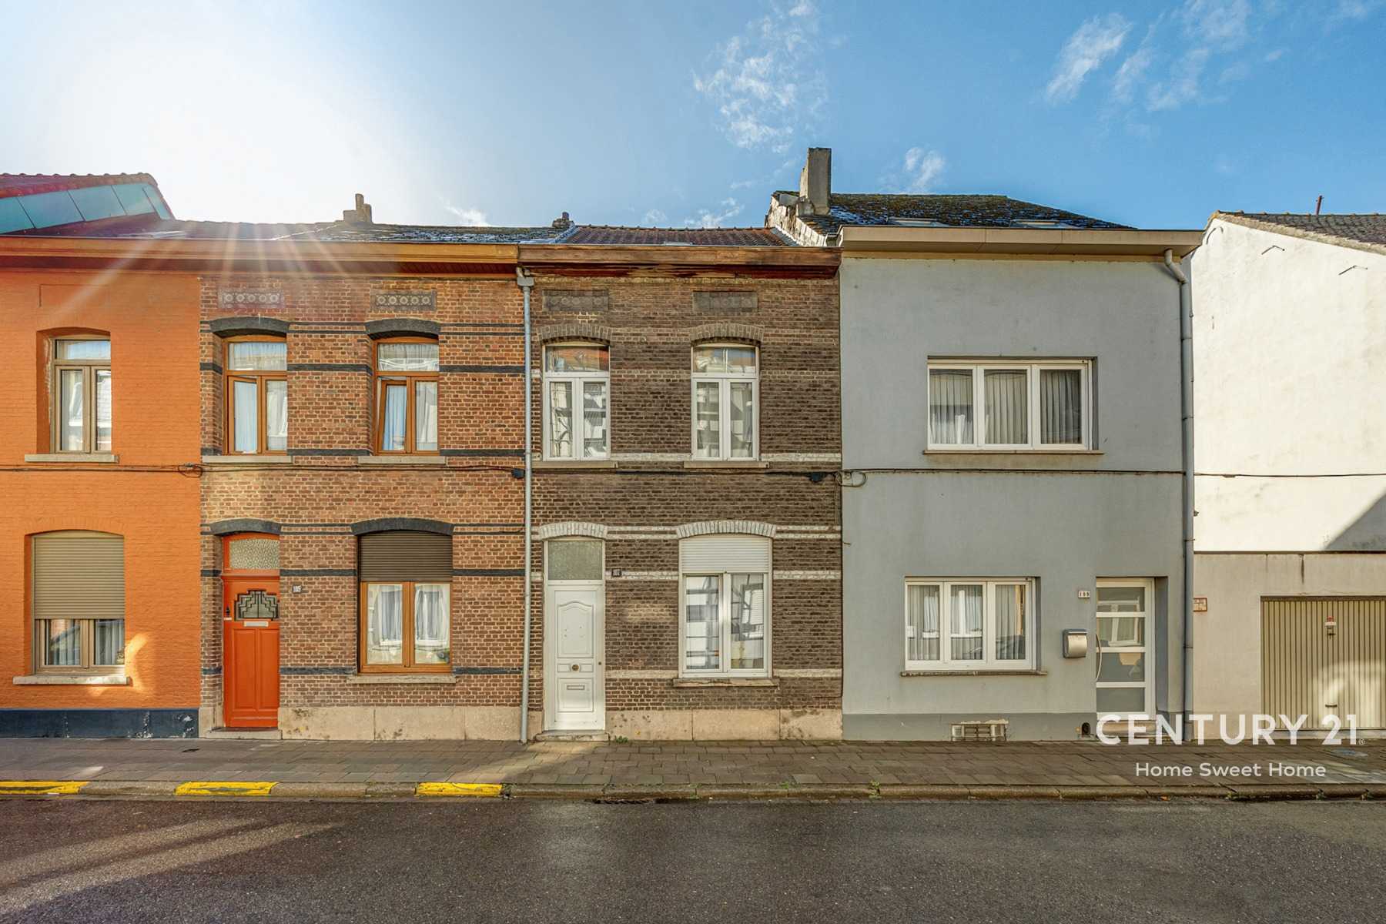
Spacious 4-bedroom house overlooking the beautiful Achterham
€ 355.000
House - Marius Duchéstraat 107, 1800 Vilvoorde - Ref. 7893197
157 m²
4
1
Description
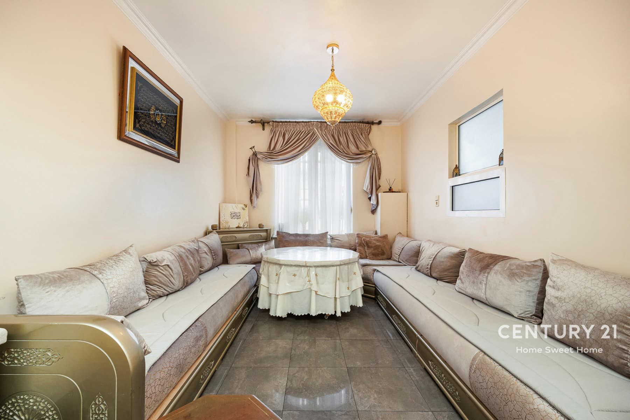
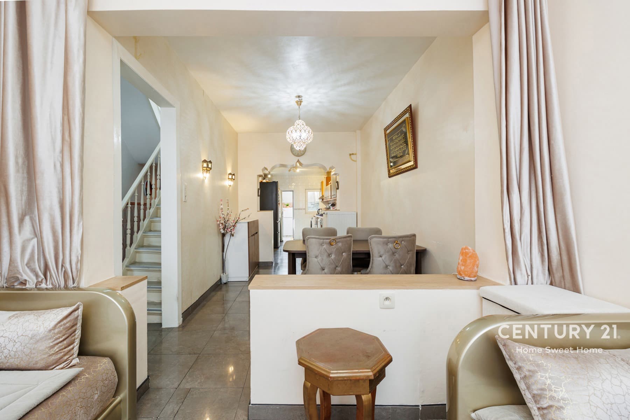
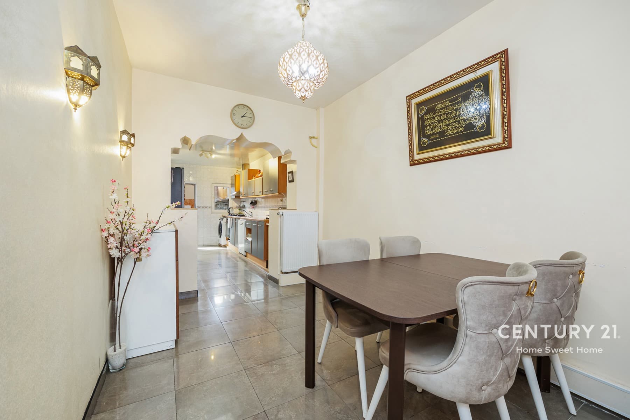
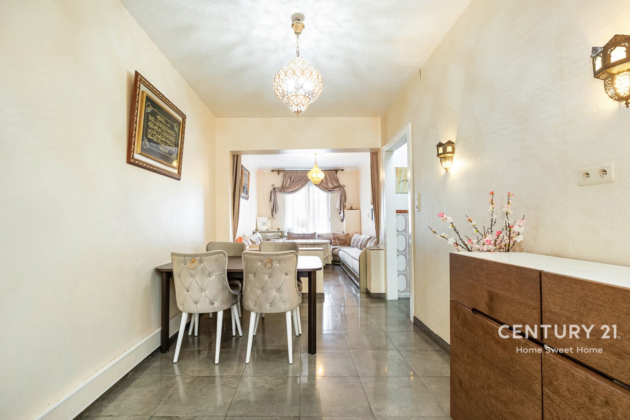
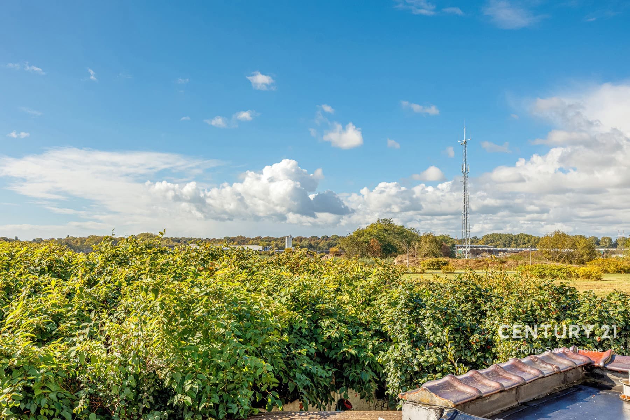
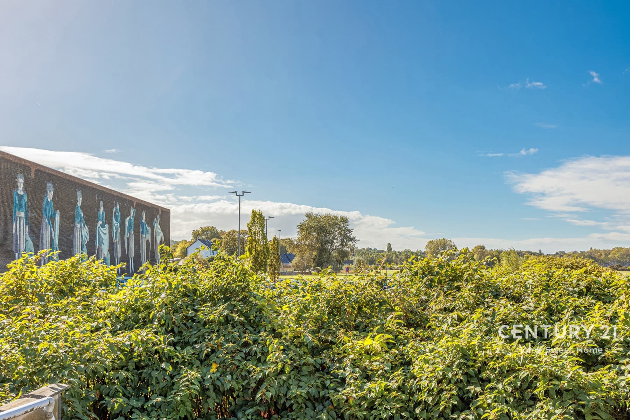
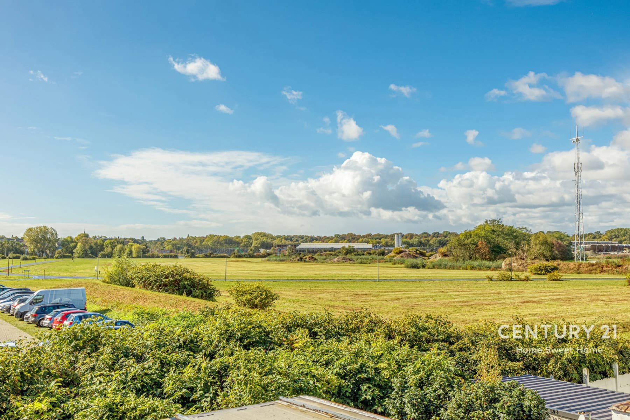
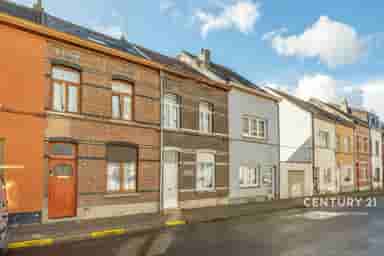
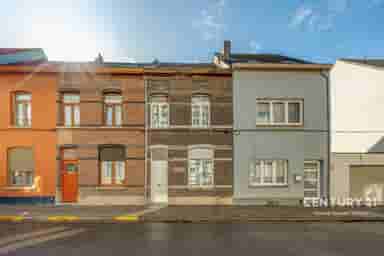
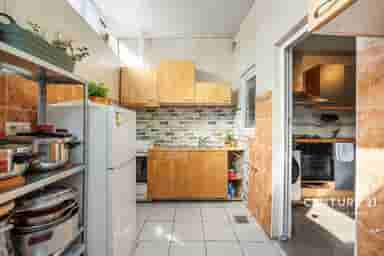
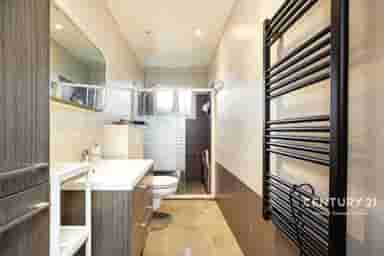
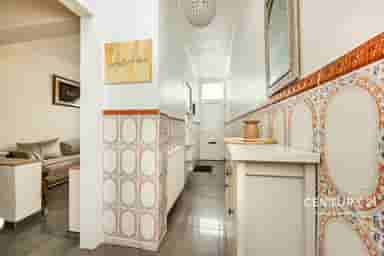
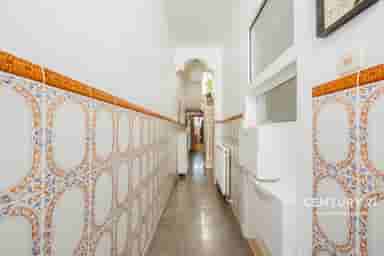
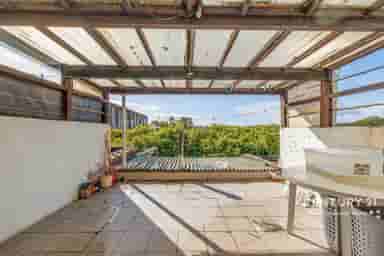
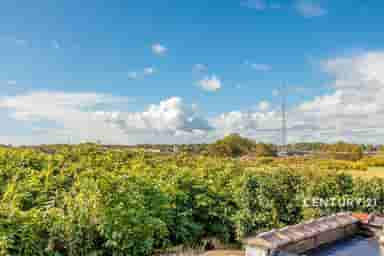
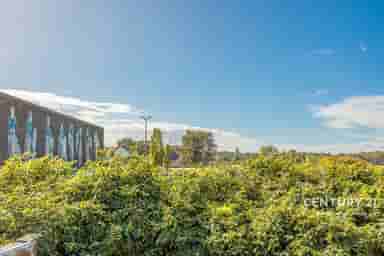
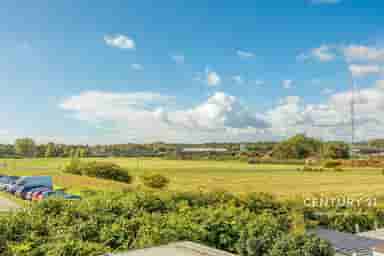
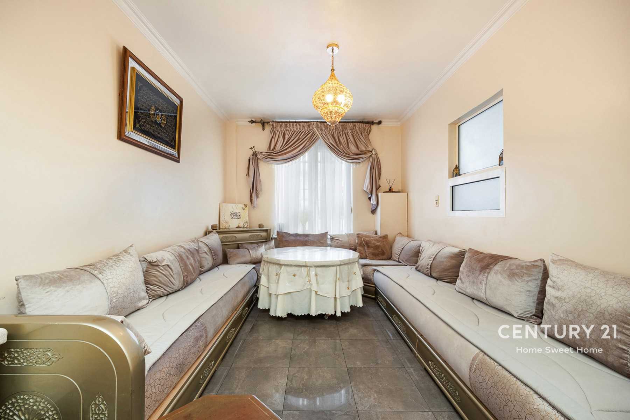
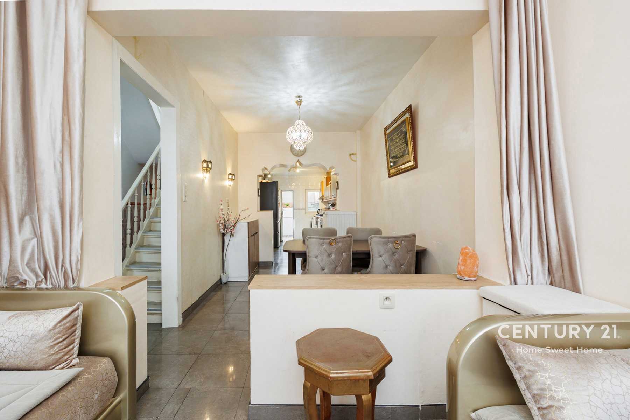
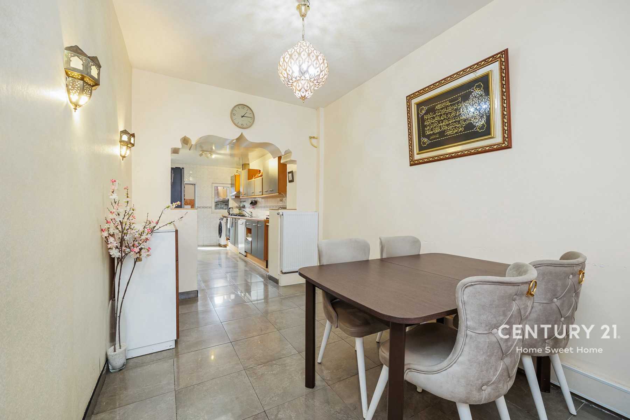
Discover this spacious four-bedroom house, ideally located in the centre of Vilvoorde. One of the property's main highlights is its pleasant outlook over the walking paths of the beautiful Achterham, offering a green setting for relaxing walks just moments from the town centre.
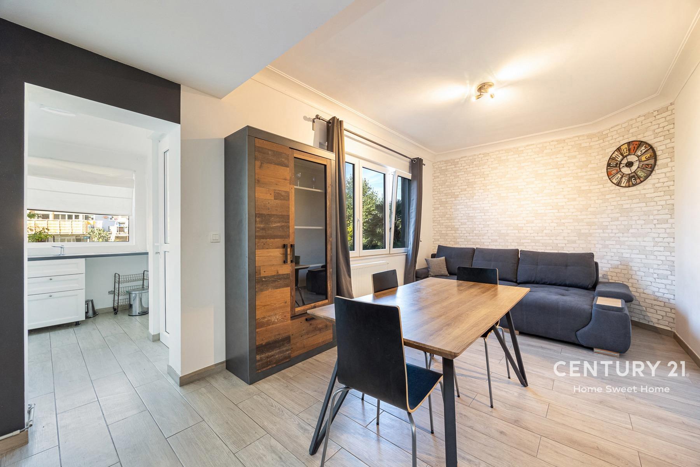
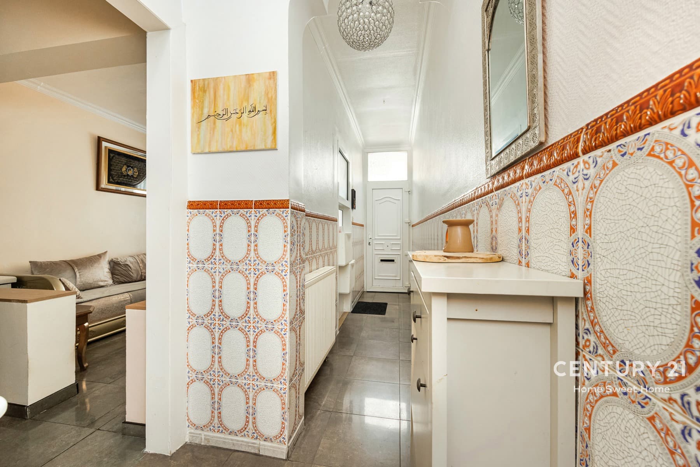
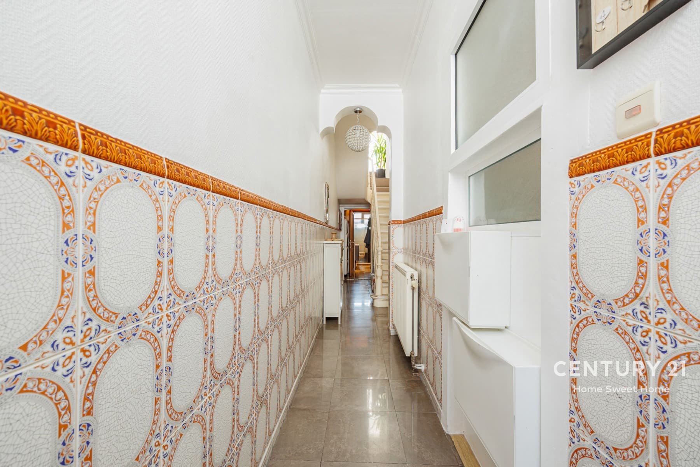
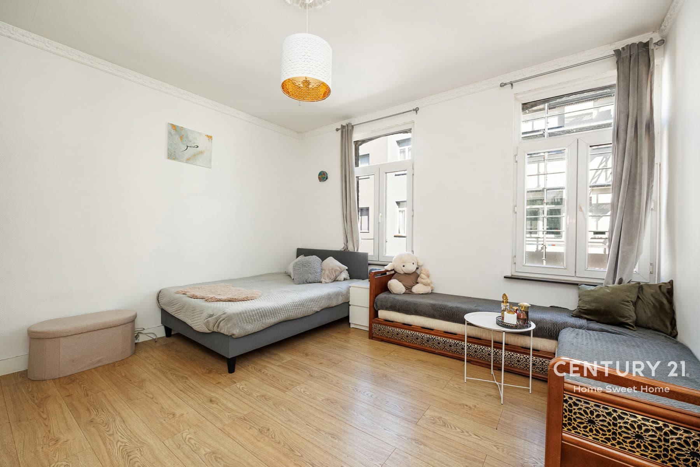
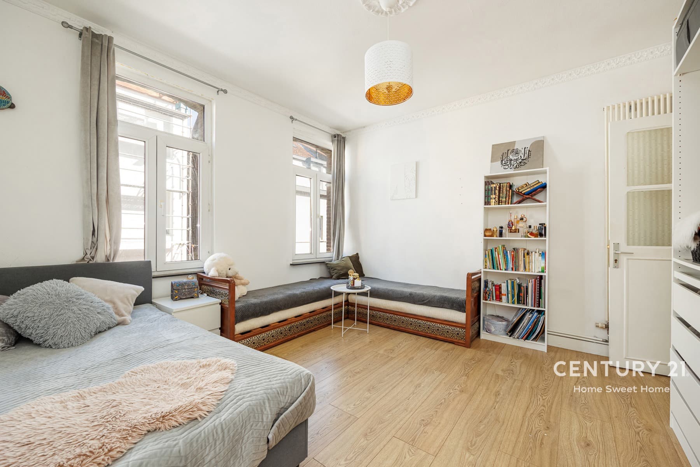
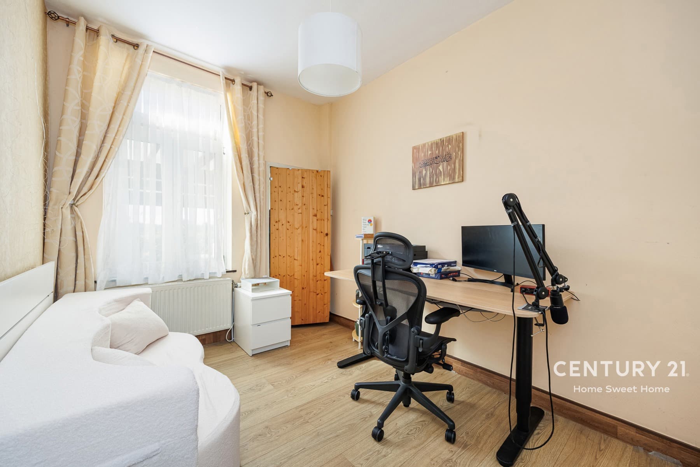
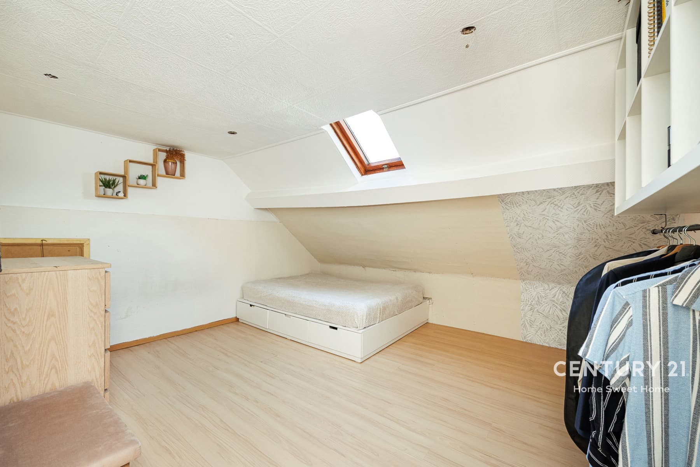
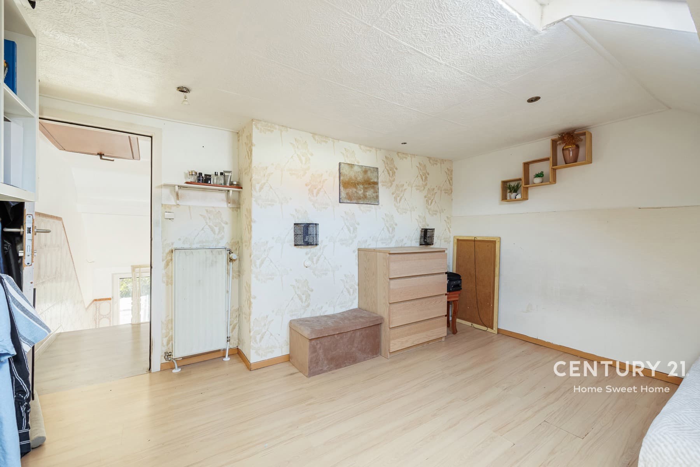
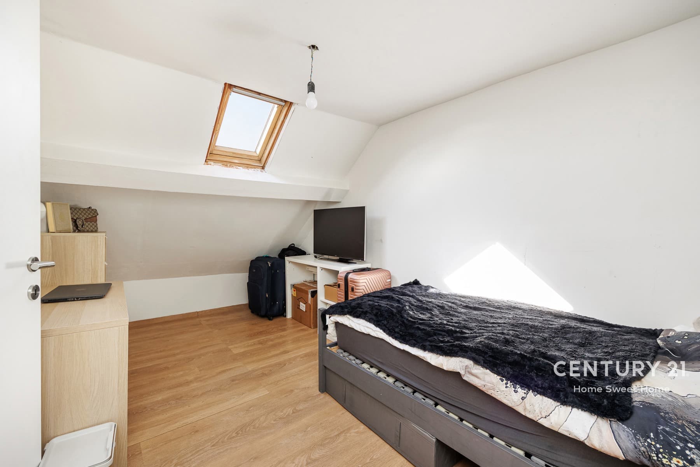
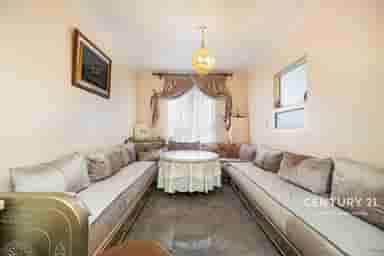
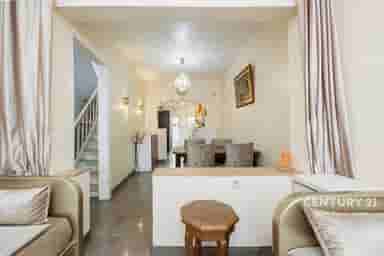
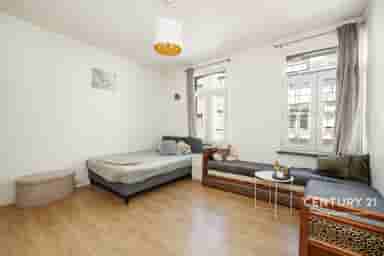
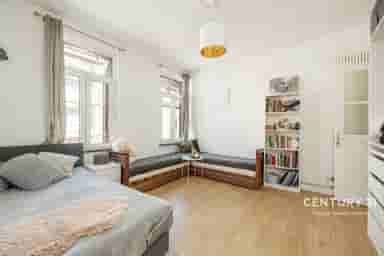
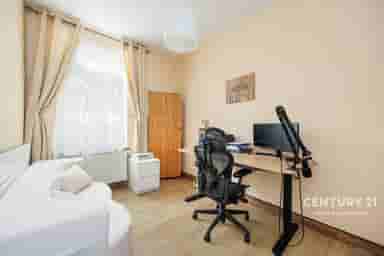
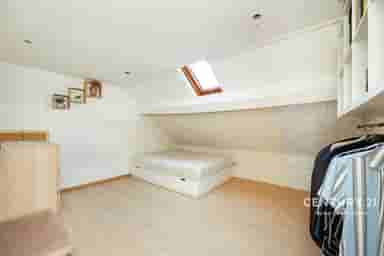
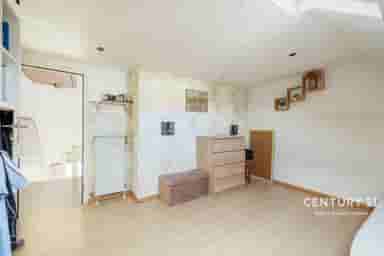
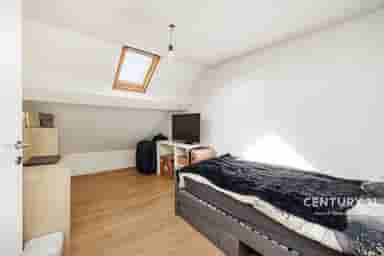
With four bedrooms, the house offers plenty of possibilities for families looking for space and comfort. Depending on your needs, the rooms can also be used as children's bedrooms, a home office or hobby rooms.
The location is a real advantage. Vilvoorde town centre, with its shops, restaurants, schools and everyday amenities, is within walking distance. At the same time, the property is close to Achterham, a pleasant green area where you can unwind and enjoy a walk outdoors.
Parking is particularly convenient here. A car park with approximately 100 spaces is located just around the corner. In addition, three large car parks are available less than 100 metres from the property, offering plenty of parking options nearby.
The combination of four bedrooms, a central location and views over the walking paths of the beautiful Achterham makes this property particularly appealing to those who want to enjoy urban living without losing their connection to nature.
Are you looking for a spacious family home in a central location, close to green surroundings and with excellent parking options? Then this property in Vilvoorde is well worth a visit!
comfort
sewage
electricity
cable television
gas
phone cables
water
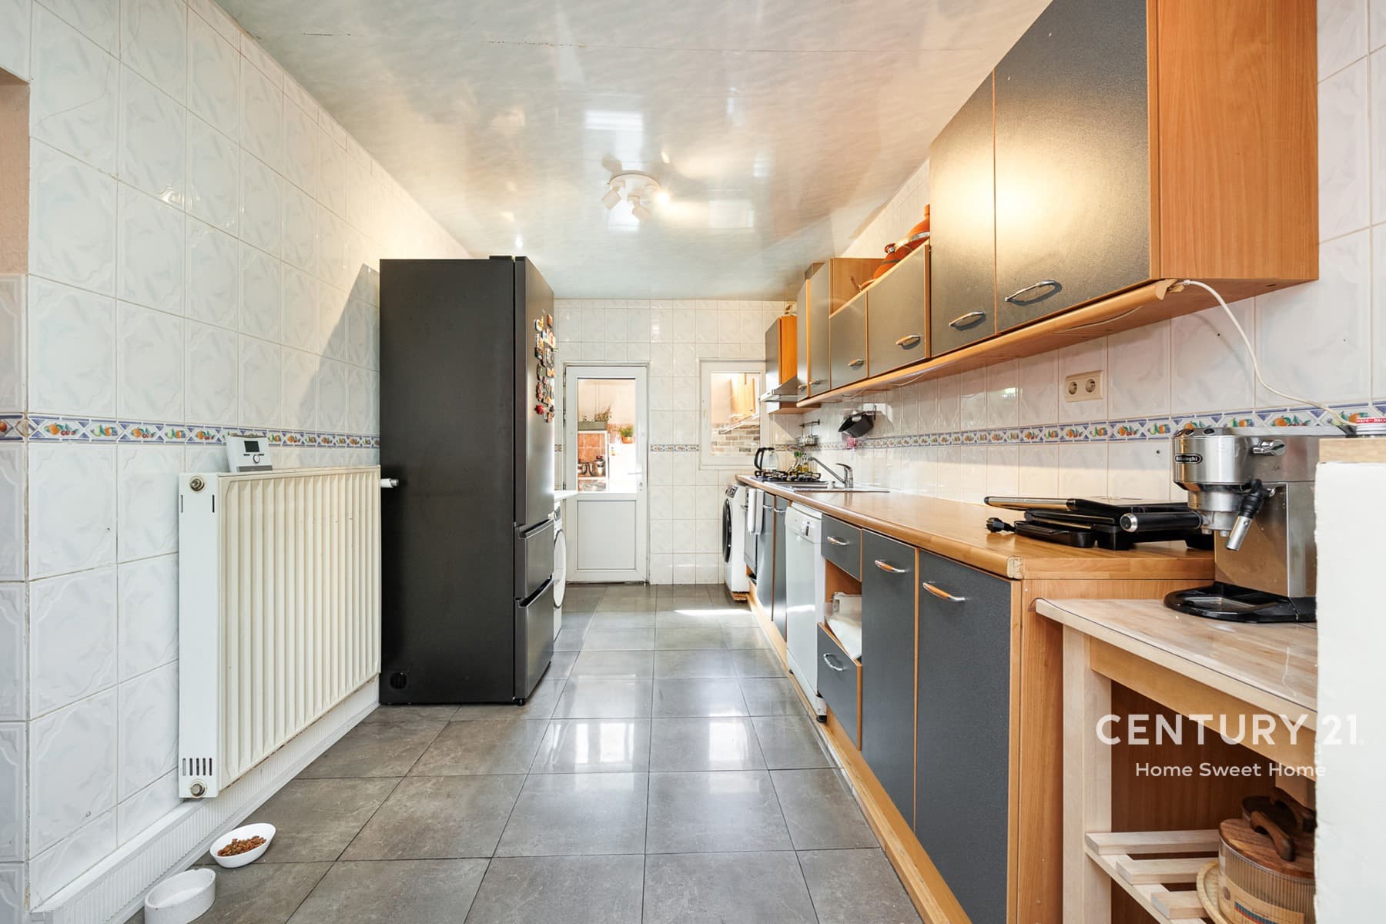
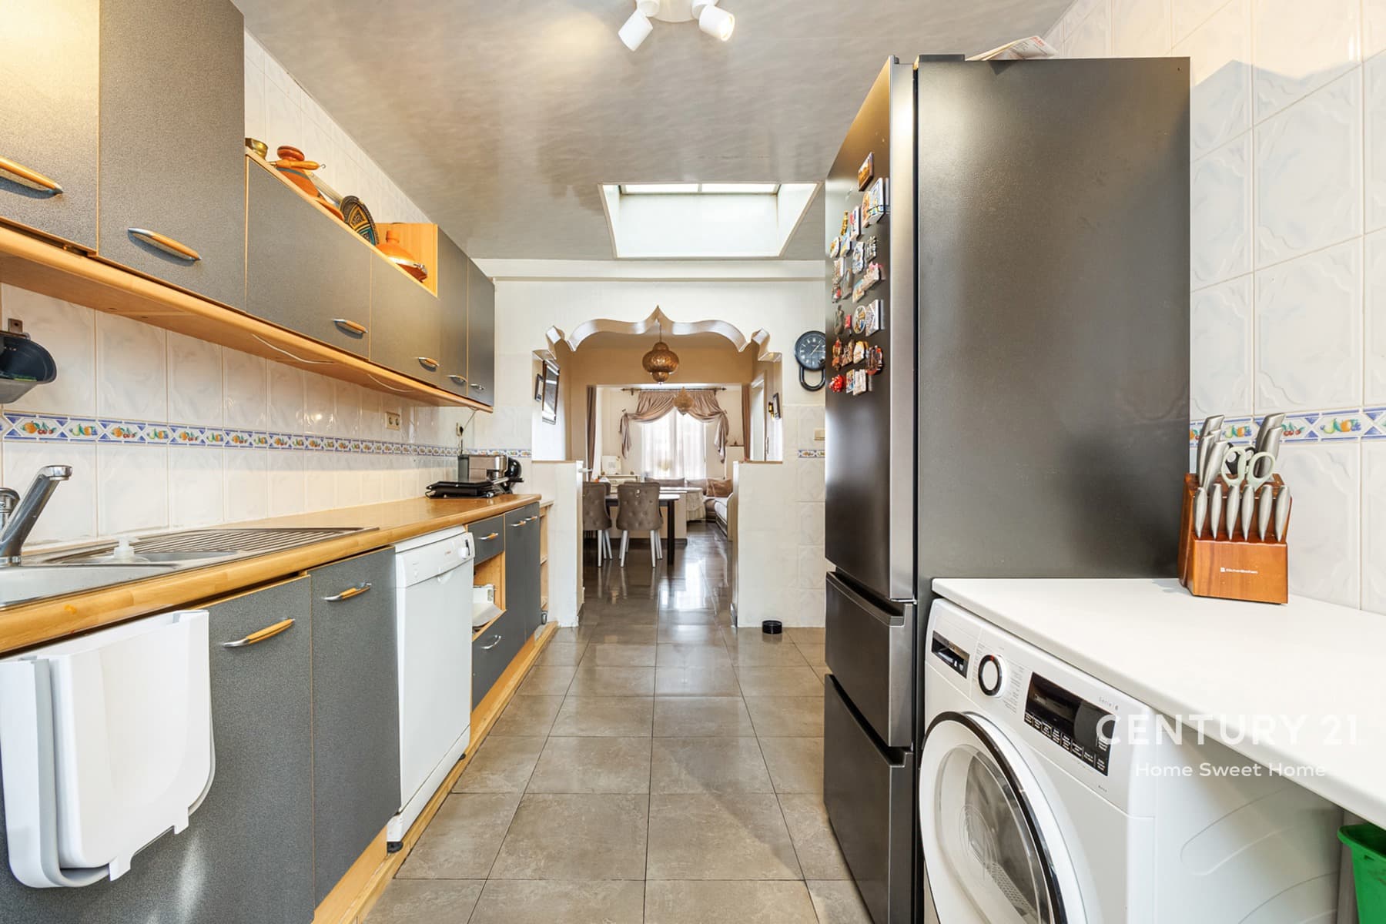
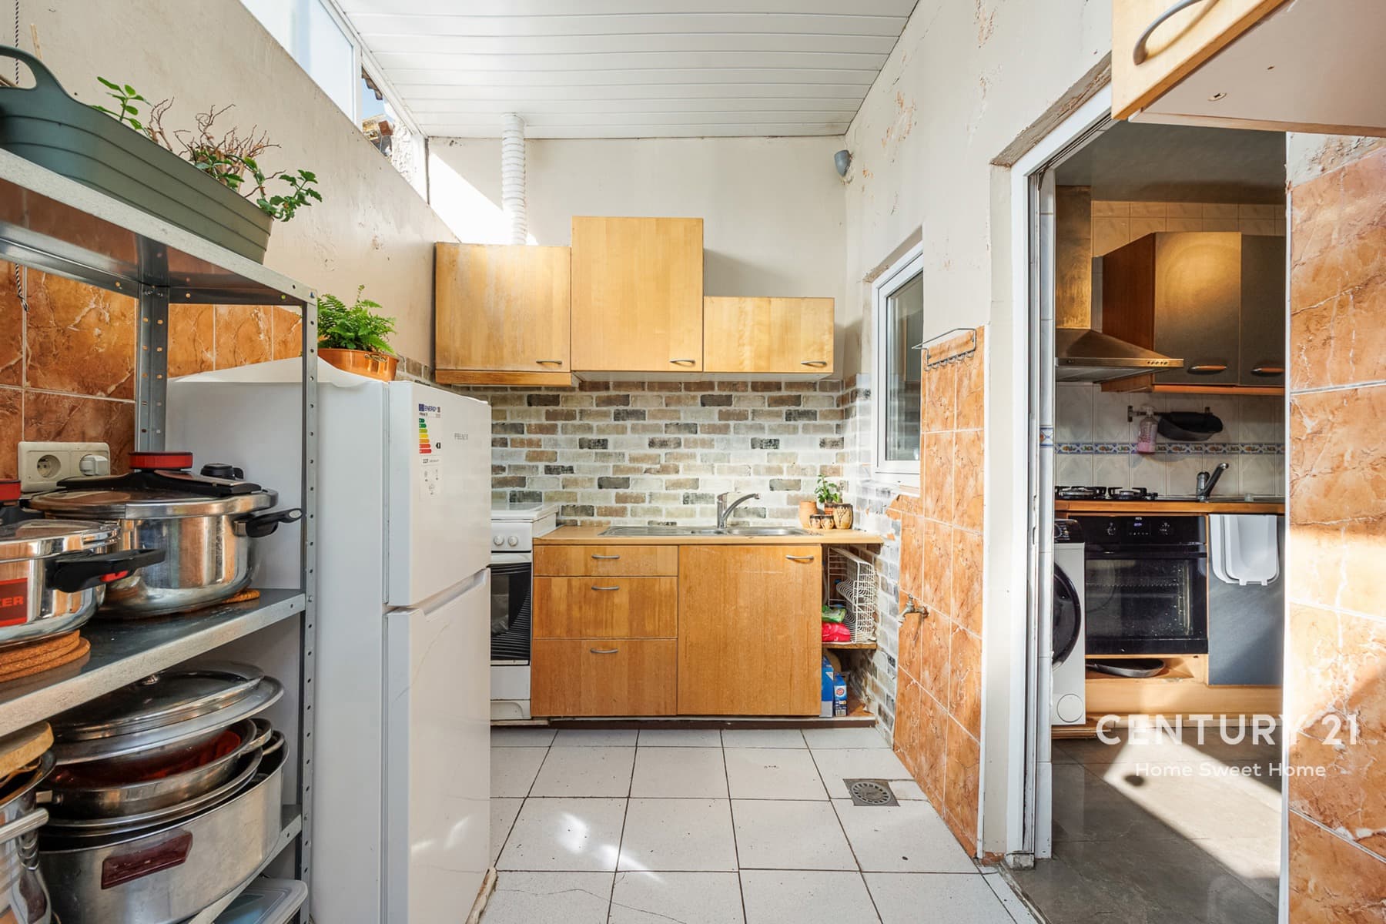
kitchen
blinds
General Information
Reference
7893197
price
€ 355.000
VAT applied
no
energy
Energy class

epc
223 kWh/m²
air conditioning
no
type of frames
vinyl
Home Battery
no
type (ind/coll) of heating
wall heating
yes/no of electricity certificate
yes, not conform
double glass windows
yes
type of heating
gas (centr. heat.)
water reservoir
no